Oak Frame Porch in West Grimstead
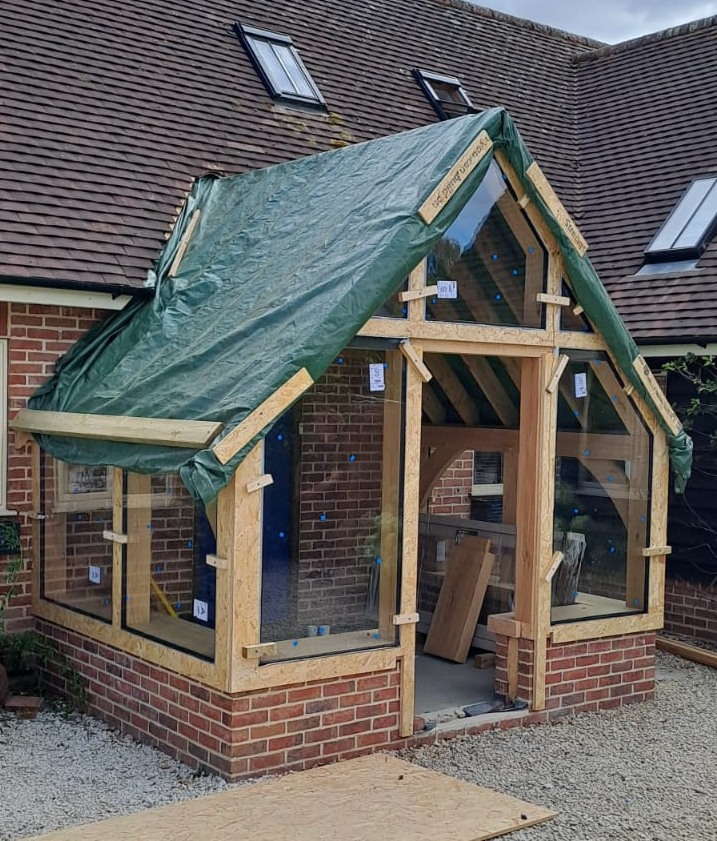
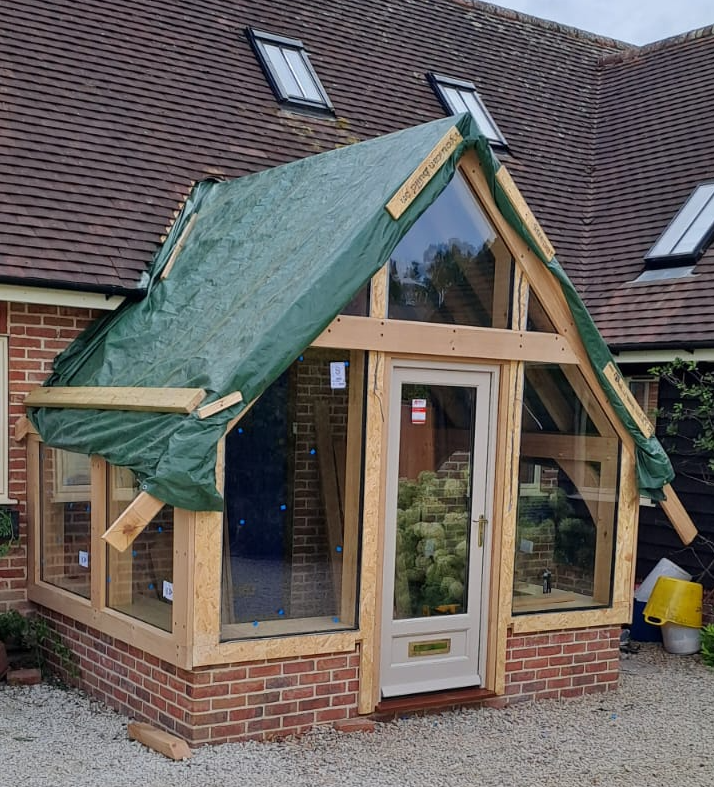
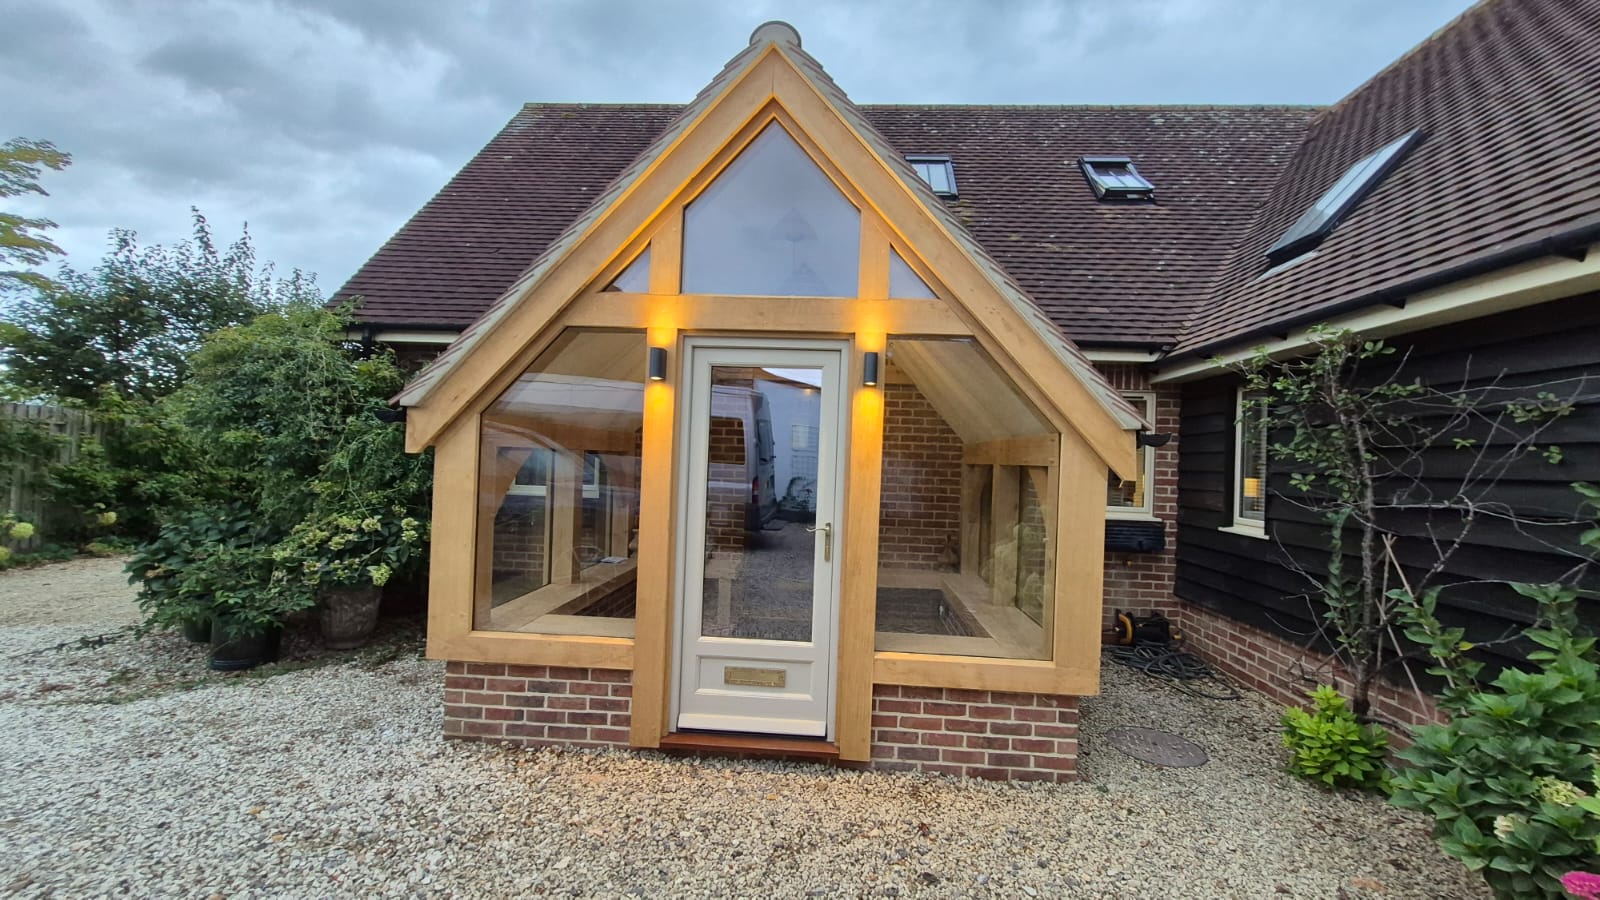
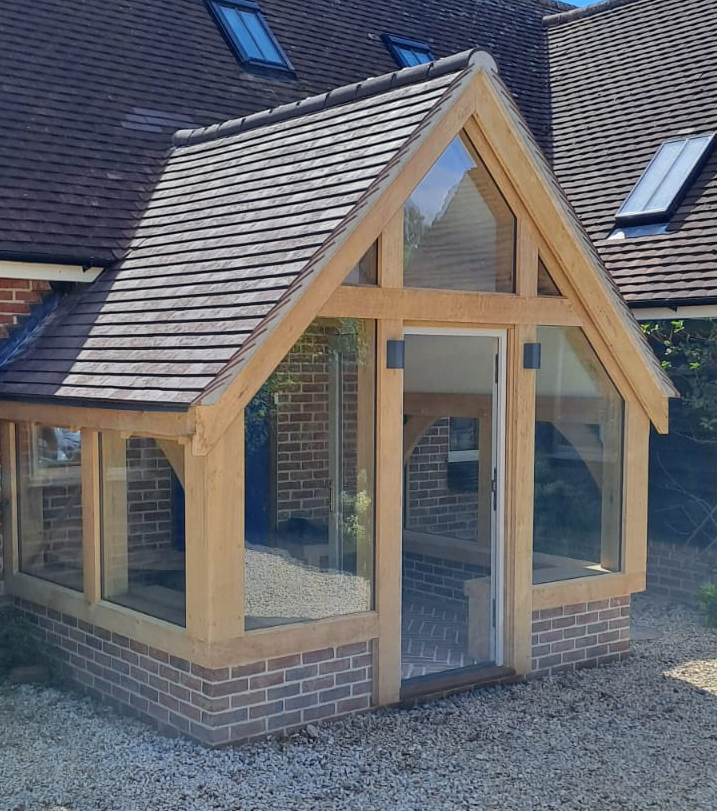
We have recently completed this beautiful bespoke oak frame porch in West Grimstead, near Salisbury.
Measuring 3.25m wide x 2.5m deep, the design combines traditional oak craftsmanship with a clean, contemporary glazing finish.
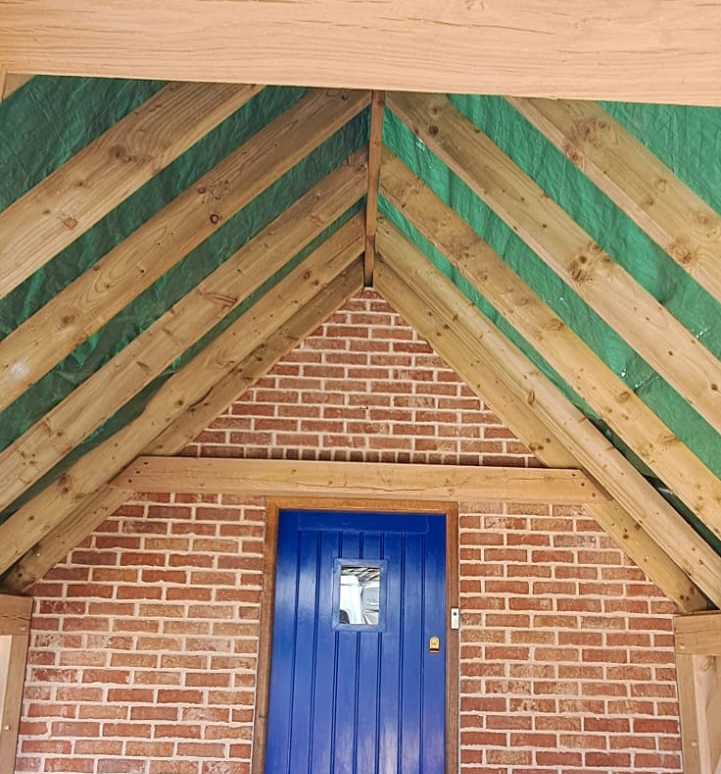
The roof features a 47-degree pitch, carefully designed to match the existing property. By matching the height of the original porch, we were also able to reuse some of the existing roof tiles, helping create a seamless finish that complements the house.
One of the standout features is the 24mm frameless direct glazing, installed around the porch. Air-dried oak cover boards secure the glass against the frame while allowing the oak to move naturally as it settles, without affecting the glazing.
If you’d like to find out more or start planning your own oak frame porch, get in touch with us today—email us or give us a ring on 01962 435 053.
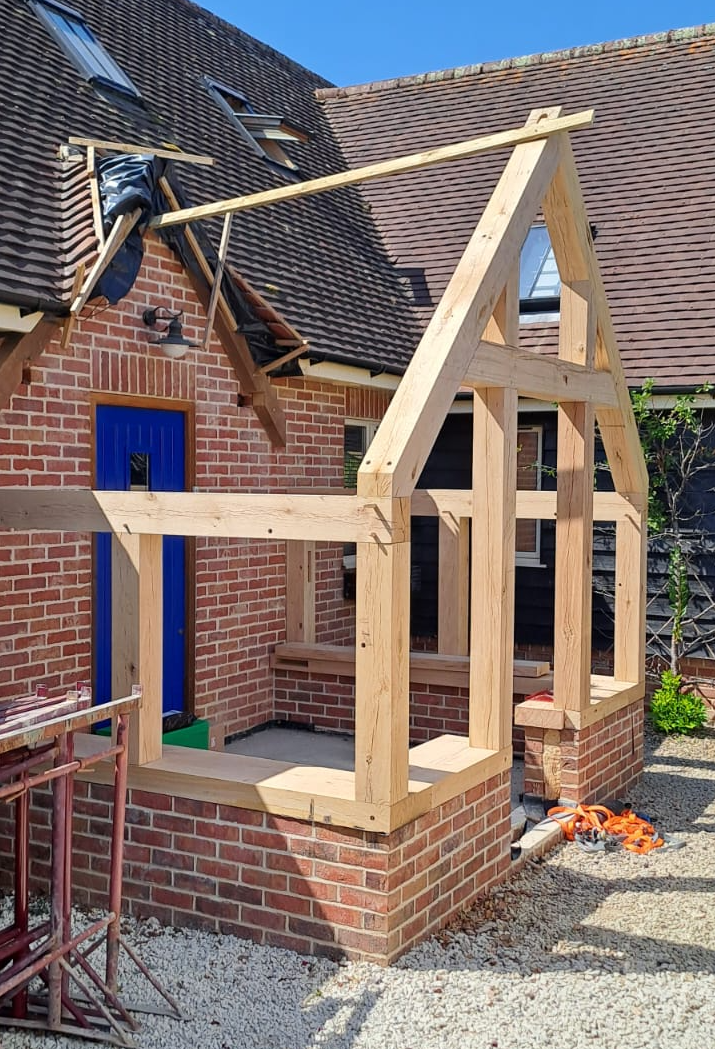
Alongside the construction, we prepared the planning permission drawings and managed the application on behalf of the client, overseeing this part of the process from design through to approval. Building regulations approval was not required, as the original front door remained in place.
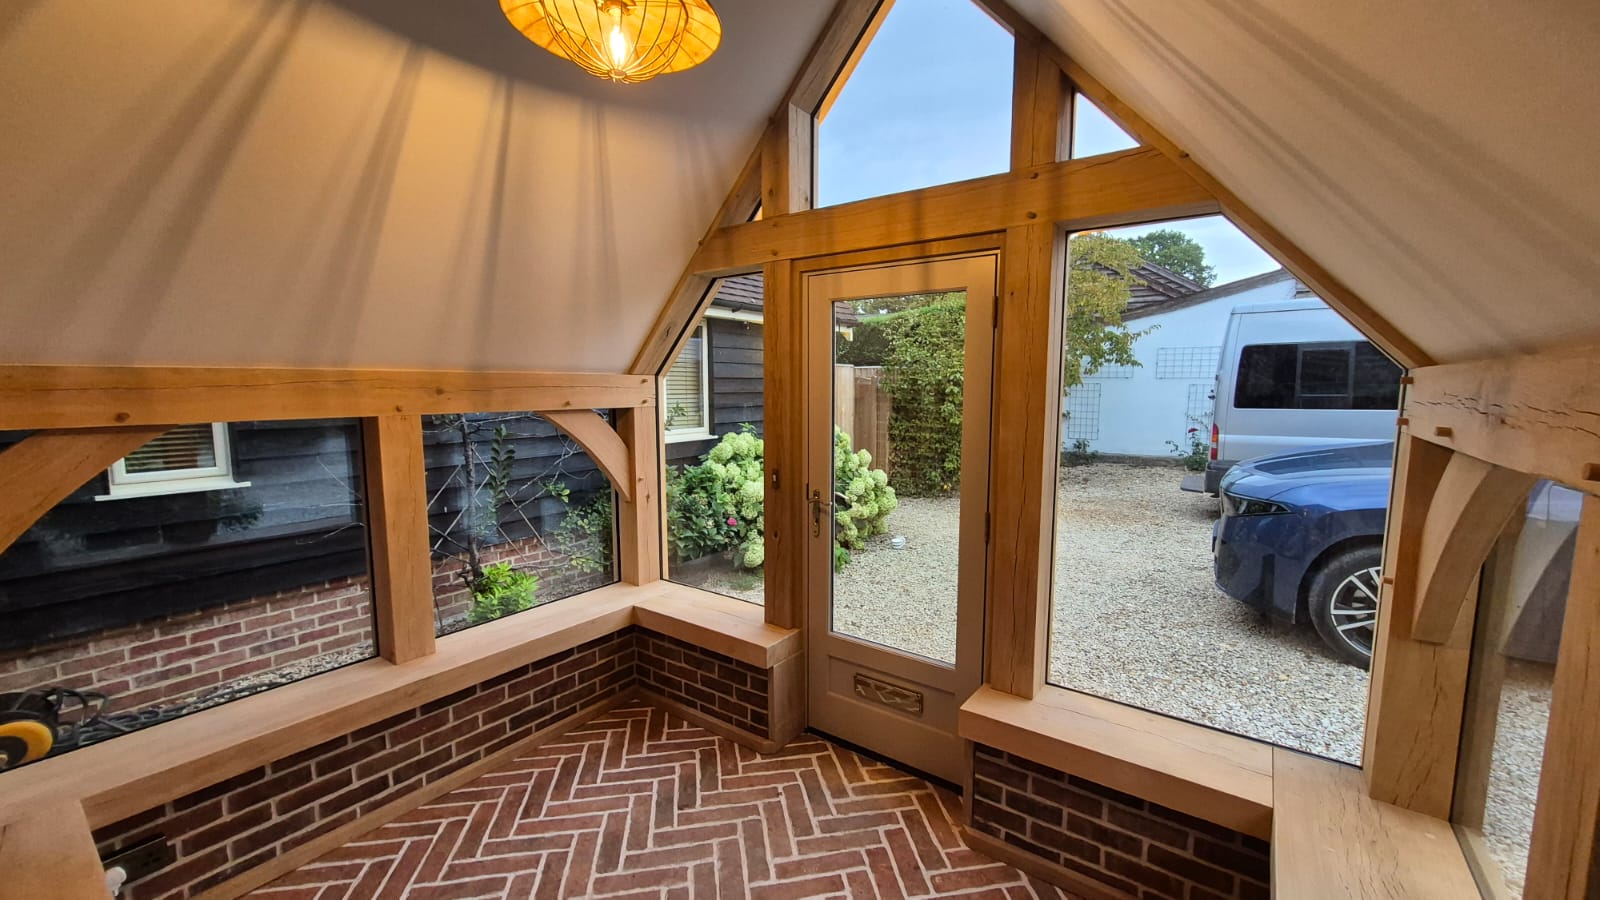
Inside a bespoke bench seating creates a practical and welcoming space, complemented by underfloor heating and a traditional brick herringbone floor.
The combination of natural oak, brickwork and glass brings warmth and character to the finished entrance.
The glazing is finished with oak capping, providing a neat, natural edge that ties the glass seamlessly into the overall design.
Installation took place right in the middle of a heatwave, making for some particularly warm working conditions! Despite the temperatures, the team worked hard to bring the project together and achieve the finished result.