Oak frame garden room
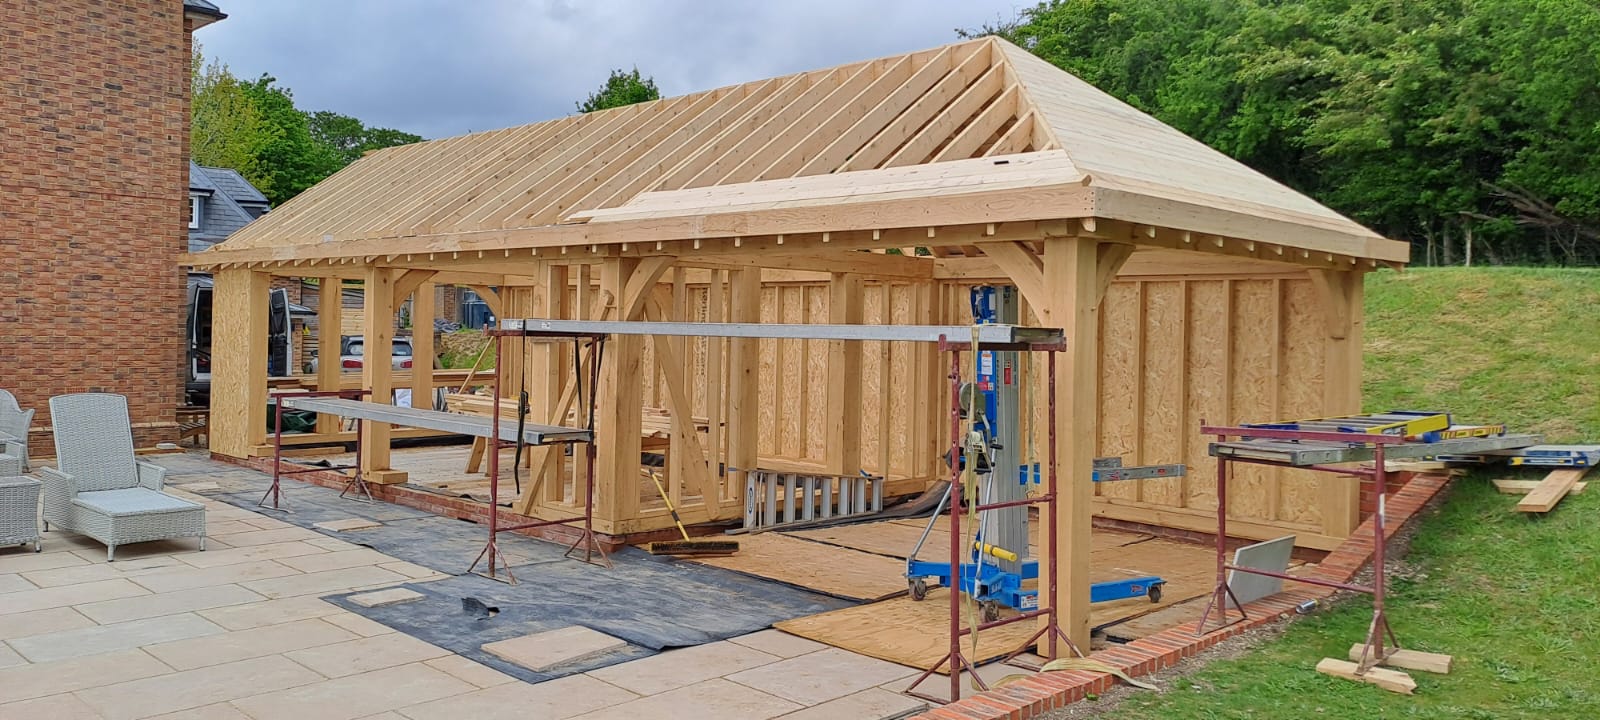
Our latest Oak Frame Garden room in Newbury.

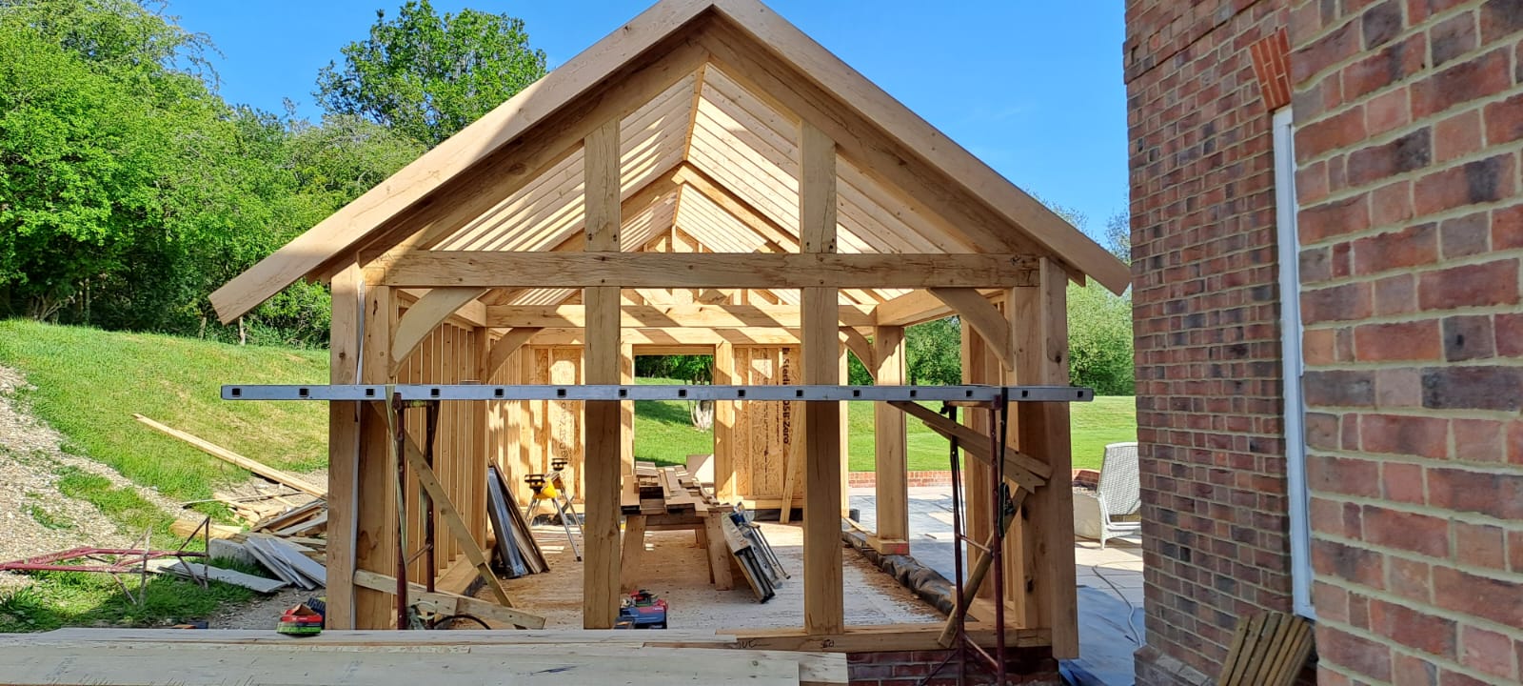
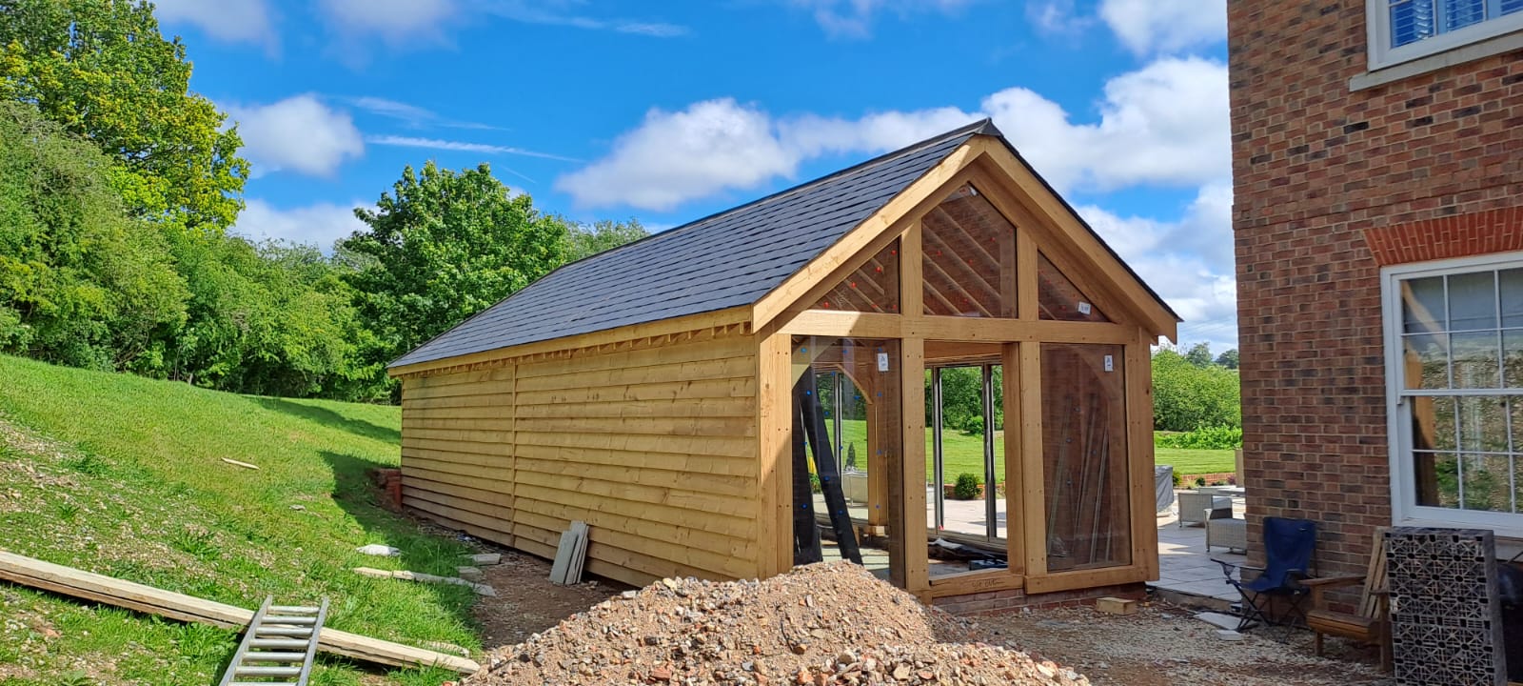
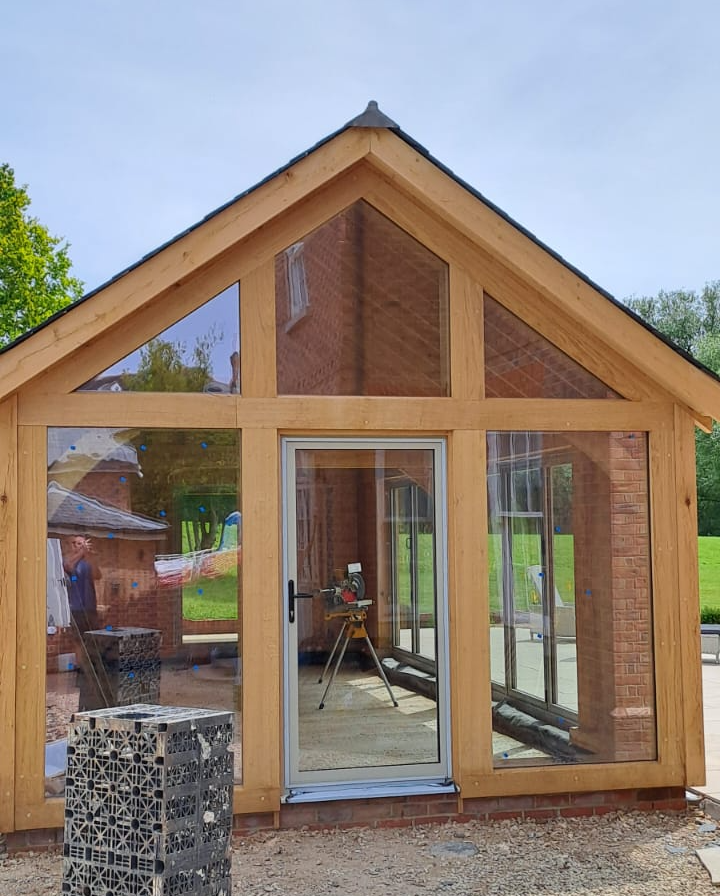
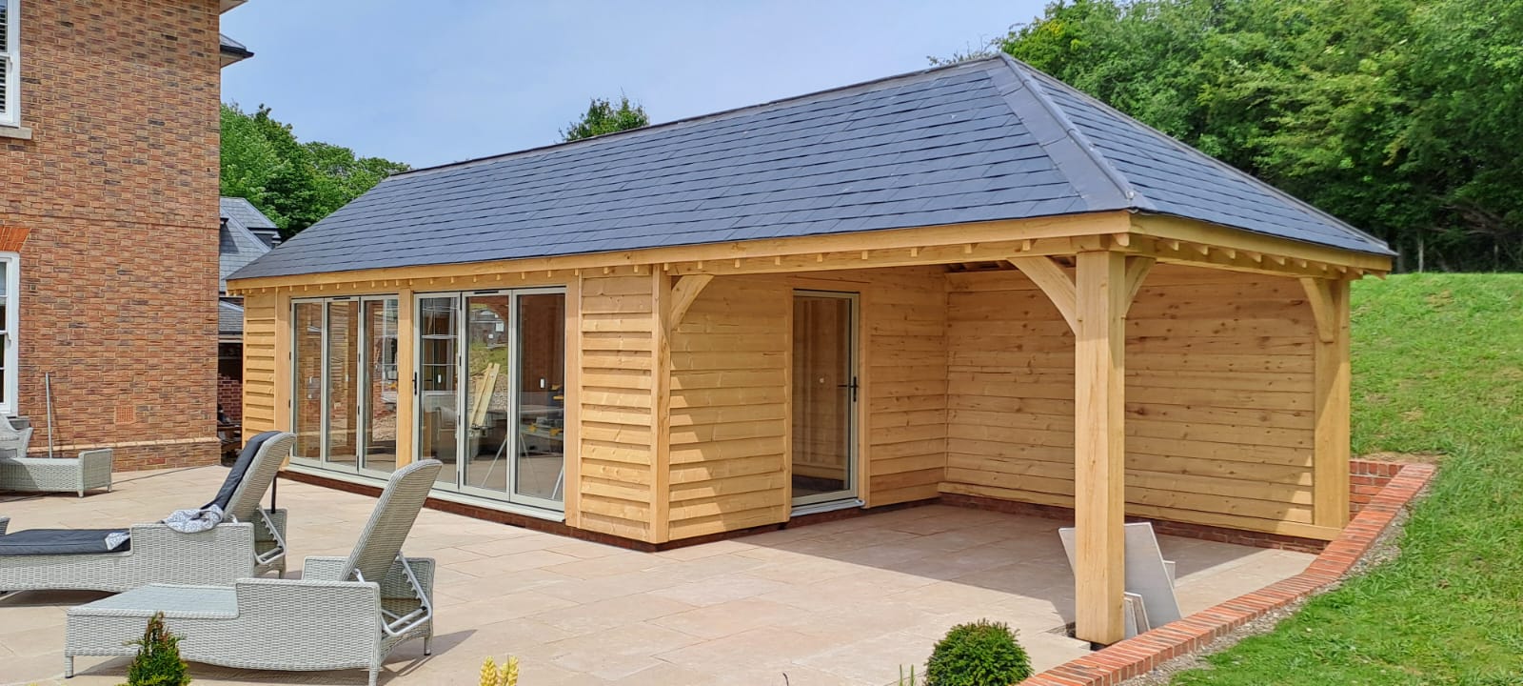
This bespoke oak frame garden room measures 12m x 4m and features a striking glazed gable with direct glazing, creating a bright and open connection to the surrounding garden.
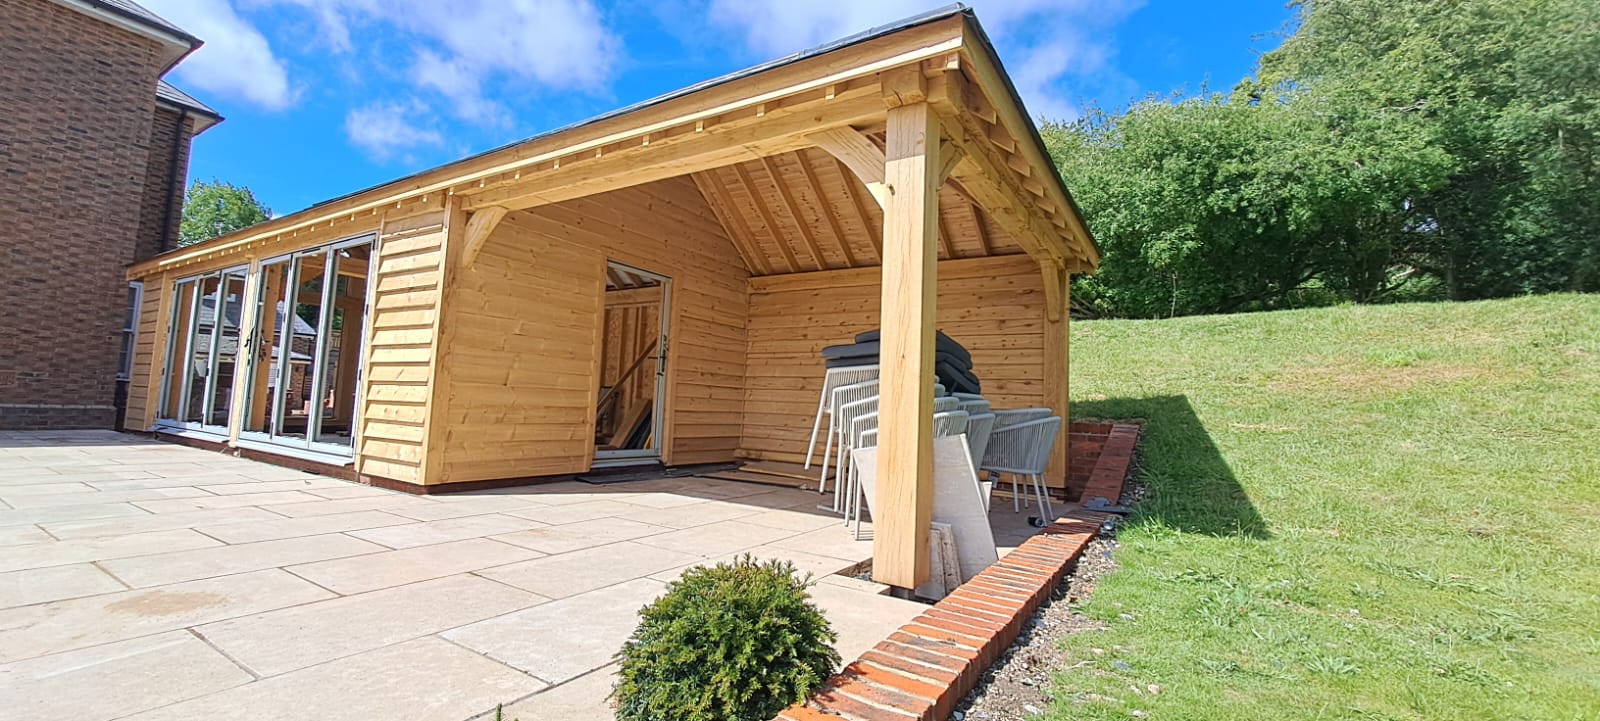
The exterior is finished with Scottish Spruce cladding and Spanish slate tiling, combining natural materials with a traditional yet contemporary aesthetic.
Aluminium doors, finished in a bespoke RAL colour, have been carefully selected to match the existing doors on the main house, creating a cohesive look between the new garden room and the original property.
Internally, the roof is finished with tongue and groove boarding, adding warmth, texture and character to the space while complementing the natural oak frame.
If you’d like to find out more or start planning your own oak frame garden room project, get in touch with us today—email us or give us a ring on 01962 435 053.
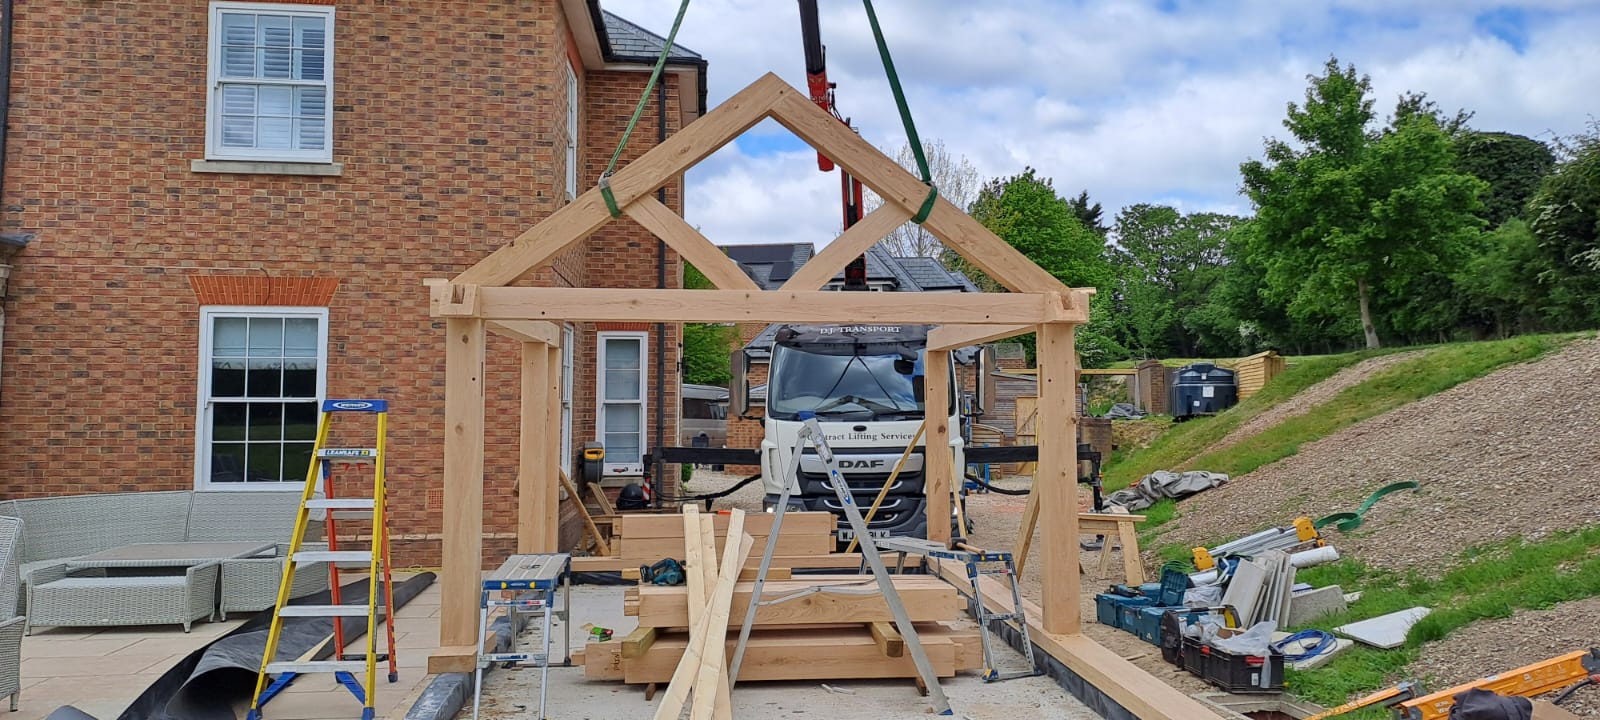
Careful attention was given to both the design and detailing of this oak frame garden room, ensuring that the new building complemented the existing property.
As part of our service, we provided the planning drawings for use by the client’s own planning consultant, helping to streamline the process while also saving on architect’s fees.
The external detailing includes exposed rafter tails and oak fascia boards, which enhance the natural character of the oak frame and create a traditional, crafted finish. The Spanish slate tiling was organised directly by the client, allowing the chosen roofing material to be incorporated seamlessly into the overall design.
Every building we create is made to order and fully bespoke, designed around the individual requirements, style and space of each client. Whether you are looking for a garden room, garage, carport, outbuilding or porch, we can work with you to create a unique timber structure that is tailored to your vision.