
by MPAadmin | Feb 11, 2025
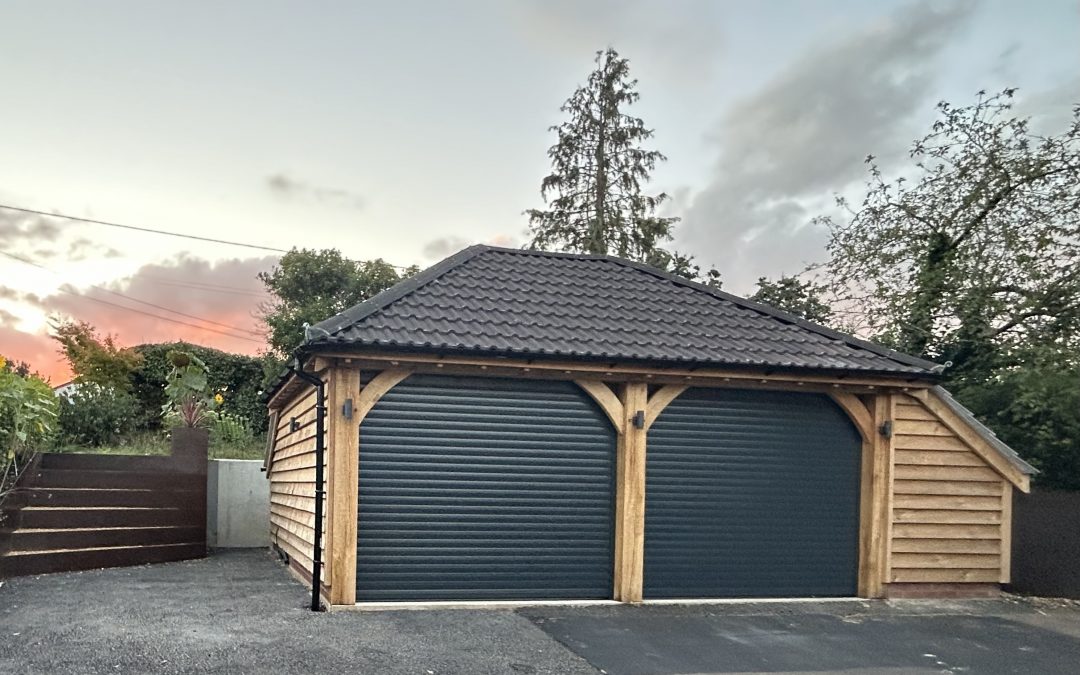
DOUBLE OAK BAY GARAGE, HAMPSHIRE One of our recent double oak framed garages near Wickham, Hampshire. The two bay oak framed garage measures 7220mm x 5600mm with the under-eaves height of 2100mm. We made extra wide front posts to hide the tracking system for the...
by MPAadmin | Oct 25, 2024
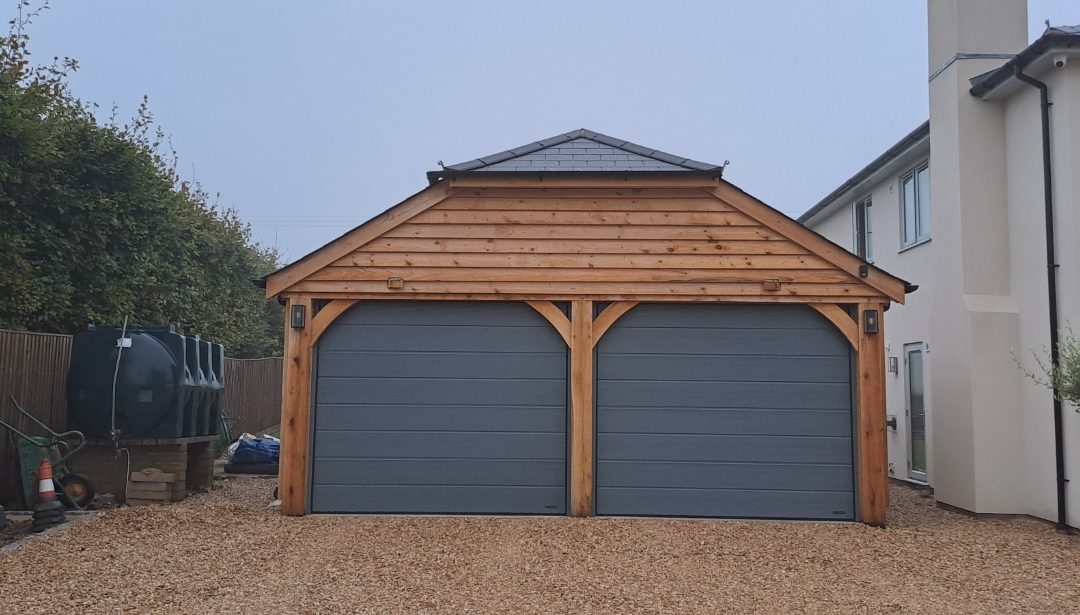
DOUBLE OAK GARAGE WITH HALF-HIPPED ROOF This is the build log of our latest building. A double oak garage in Shefford Woodlands. The timber frame is 6.4m wide x 6.7m deep with a roof pitch of 30°. The roof it tiled using man-made slates which match the house. The oak...
by MPAadmin | Jul 22, 2024
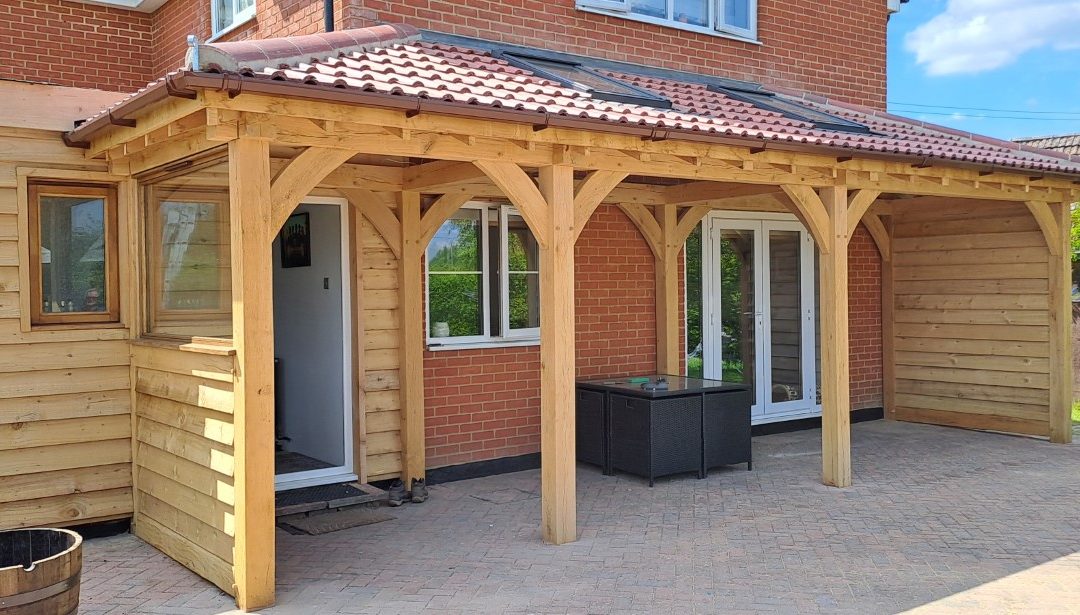
OAK FRAMED VERANDA IN WILTSHIRE This is the build log of our latest building. An oak framed veranda in Wiltshire. This timber frame is 9m wide x 2m deep with a roof pitch of 22.5°. We tiled the roof using double-Roman tiles, equally important though, we added our...
by MPAadmin | Jul 1, 2024
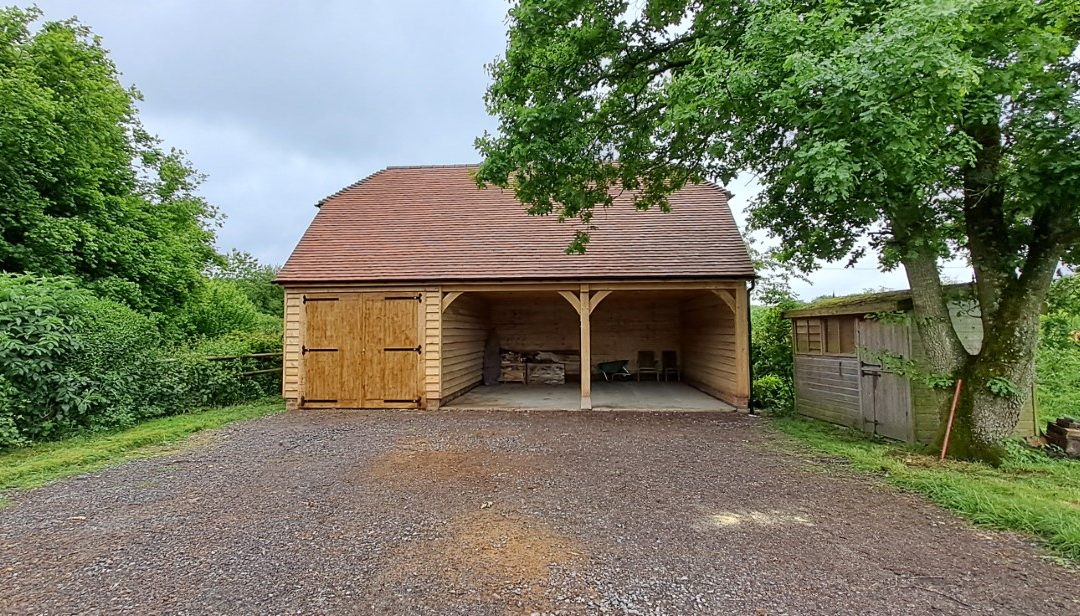
THREE-BAY OAK FRAMED GARAGE IN BERKSHIRE This is the build log of our latest building. An oak framed building with upper-floor in Berkshire. This timber frame is 9.5m wide x 6.4m deep with a roof pitch of 45°. We tiled the roof using Heritage hand-made clay tiles,...
by MPAadmin | Apr 11, 2024
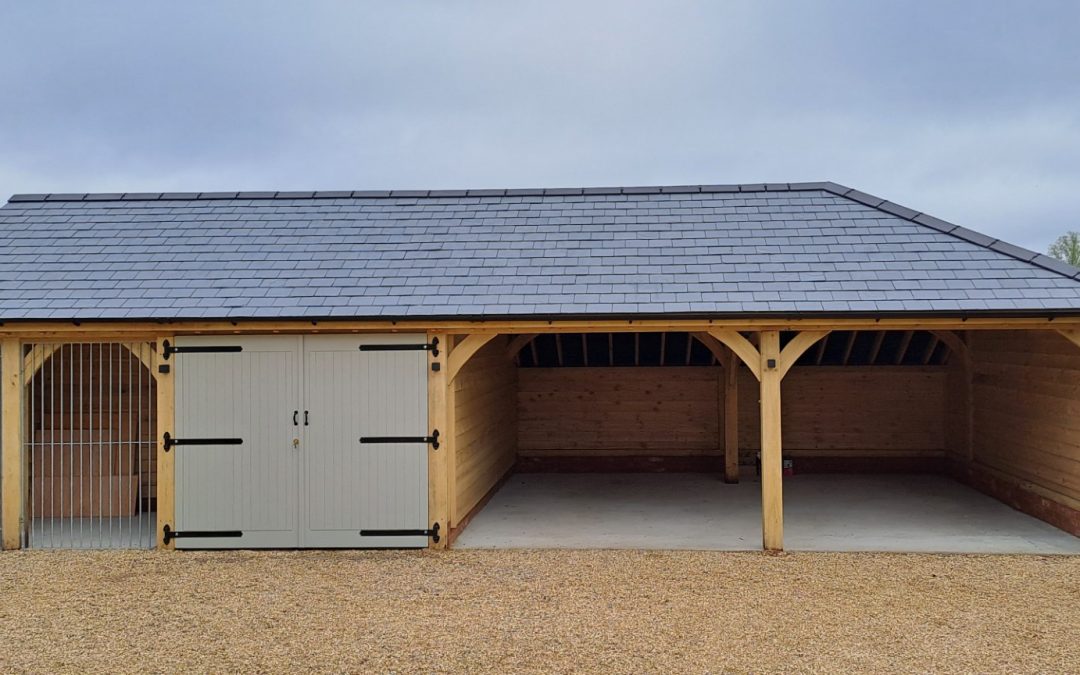
4 BAY OAK FRAMED GARAGE WITH DOG KENNEL AND LOG STORE This is the build log of our latest building. An oak framed garage with dog kennel and log store in Hungerford, Berkshire. This timber frame is 12.1m wide x 6m deep with a roof pitch of 30°. We tiled the roof using...

Recent Comments